The rain-caught courtyard
A paved passage is reorganized as a shaded route with a visible place for roof water.
The brief
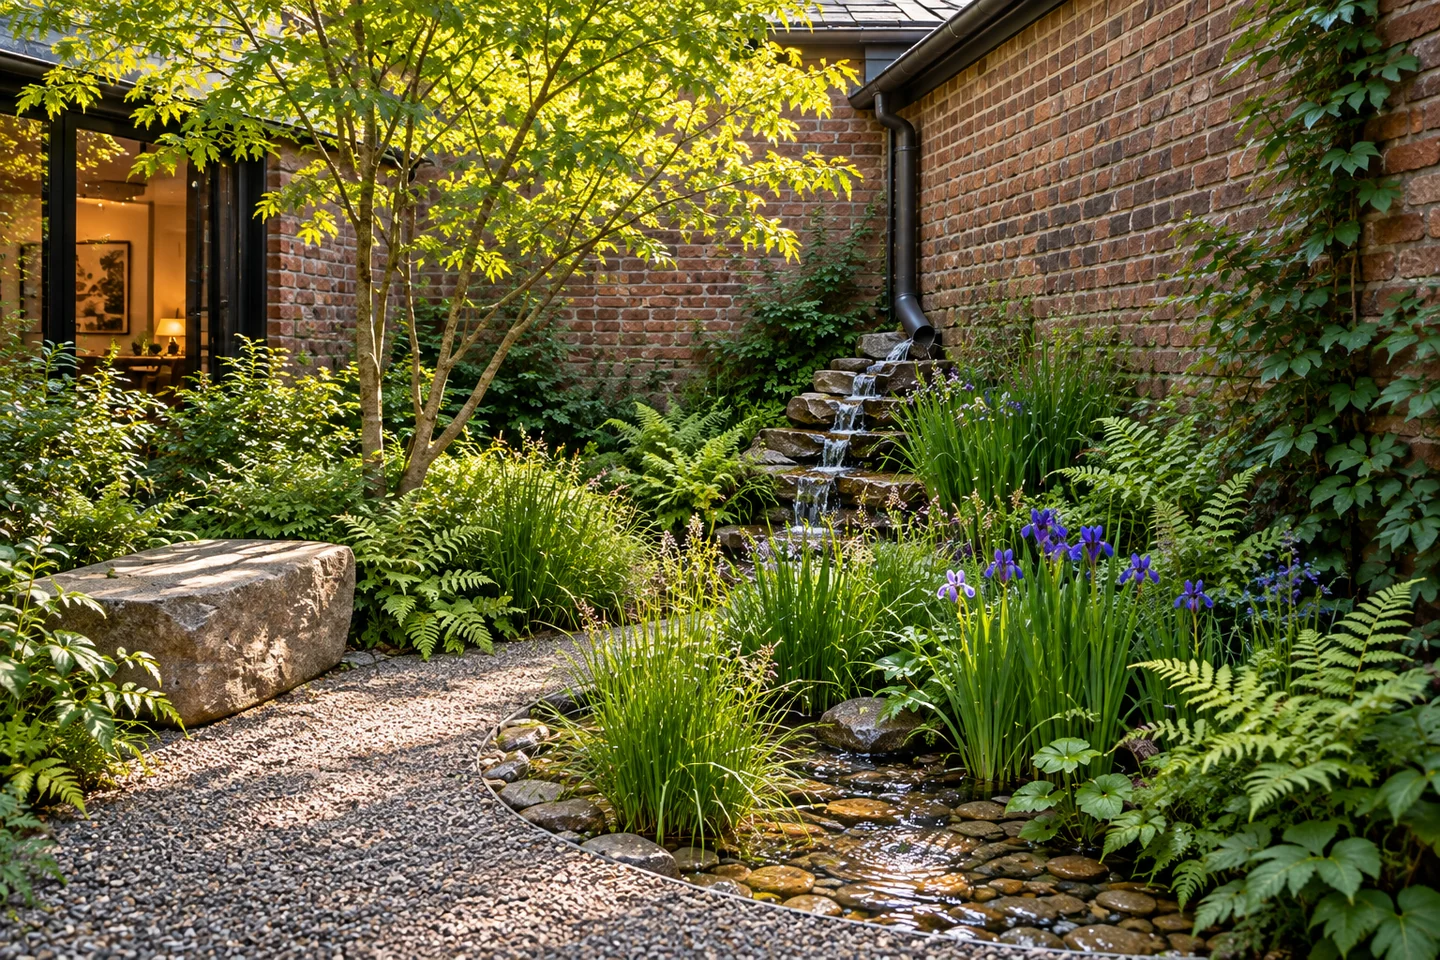
The west-facing courtyard receives downpipe discharge across hot paving. The concept assumes compacted loam pending testing, limited wheelbarrow access and a clear route needed between kitchen and gate.
The considered details
Selected paving gives way to a shallow planted basin edged in clay pavers. River birch, switchgrass, blue flag iris and sedges suggest a moisture-tolerant palette; final sizing and species depend on testing. A raised seat and stepping route remain outside the basin.
Concept project. People, locations and commercial details are illustrative; these images do not document completed client work.
Request a site conversation